Integral BCS Talk to us

Registered Building Control Approver · England & Wales

Before it’s covered, it has to be seen.

Integral BCS provide approved building control services in England and Wales: your plans checked, the work inspected while it is still open, and the certificates that close the project out.

Section through a strip foundation trench A trench cut through soil, with blinding, reinforcement, formwork and a foundation slab. Two red markers show the points where the work must be inspected: before the concrete is poured, and before the trench is backfilled. DEPTH TRENCH WIDTH ◆ INSPECT BEFORE POUR rebar · formwork ◆ INSPECT BEFORE BACKFILL trench & drainage SECTION A–A · STRIP FOUNDATION INDICATIVE · NOT TO SCALE INTEGRAL BCS · BUILDING CONTROL DWG 01 / 05
  • Before pour — reinforcement, formwork and blinding are checked while they are open.
  • Before backfill — the trench, the drainage and the foundation are seen before soil returns.

A typical trench, drawn to explain the deadline. Not your project.

01 — The sequence

Five moments
you don’t get back.

Building control is not a single sign-off at the end. It is a series of looks at the work while it is still visible. Once soil goes back, concrete cures or a ceiling closes, the evidence is gone — and proving the work was right becomes somebody else’s problem.

Inspection points · standard UK sequence Bracket stops at each notifiable stage
A project timeline split into five stages — foundations, drainage, superstructure, fire and escape, completion — with an inspection bracket stopping at each one. 01 Foundations 02 Drainage 03 Superstructure 04 Fire & escape 05 Completion STILL OPEN COVERED BY THE BUILD
  1. 01FoundationsBefore pour · before backfill
  2. 02DrainageBefore covering
  3. 03SuperstructureAs it rises
  4. 04Fire & escapeBefore linings
  5. 05CompletionBefore occupation

The five stages are the standard sequence of notifiable points under the Building Regulations — a general illustration, not a description of any one project, and not a promise about how Integral BCS will run yours. The approval for your work sets out which inspections apply.

01 Before pour
Before backfill

Foundations

The bottom of the excavation and the ground it bears on; reinforcement type, cover and laps; formwork and any permanent shuttering; the damp-proof course and membrane; the concrete specification for the pour.

Once concrete is in and soil is back, depth, bearing and reinforcement can only be confirmed by exposing the work again — or by someone else’s calculation.

02 Before covering

Drainage & below ground

Invert levels and falls; pipe bedding and surround; joints and connections; inspection chambers and covers; the drain test; protection where a drain passes under a structure.

Buried drains that were never tested tend to announce themselves later — as a CCTV survey, an excavation, or a settlement problem under a finished floor.

03 As it rises

Superstructure

Structural openings and lintels; masonry bond, cavity width and wall ties; frame connections; roof structure and trusses; insulation continuity at thermal elements; fire protection to structural steel.

Ties, fixings and connections are the first things a lining hides. After that, assurance means opening up — with the making good on your side of the invoice.

04 Before linings

Fire & means of escape

Compartment lines and fire stopping; cavity barriers; protected shafts and stair enclosures; escape route widths and door hardware; services passing through compartment walls.

Fire stopping is the most commonly hidden item on any job. Found late, it means re-opening ceilings and walls that were already signed off.

05 Before occupation

Completion

The finished work against the approved plans; commissioning and test records; energy and airtightness evidence where it applies; any changes reconciled; the completion certificate for the work.

Without a completion certificate, a sale, a mortgage or an insurance policy can stall at the point where everybody else has already been paid.

Not sure which of these apply to your job? That is the first thing to ask us — before the ground opens.

02 — What we check

Plans first.
Then the work itself.

The service runs from pre-application advice to the final certificate. The stage inspections are the part that has to happen on site; everything before it is about making sure the drawings are right before anyone builds from them.

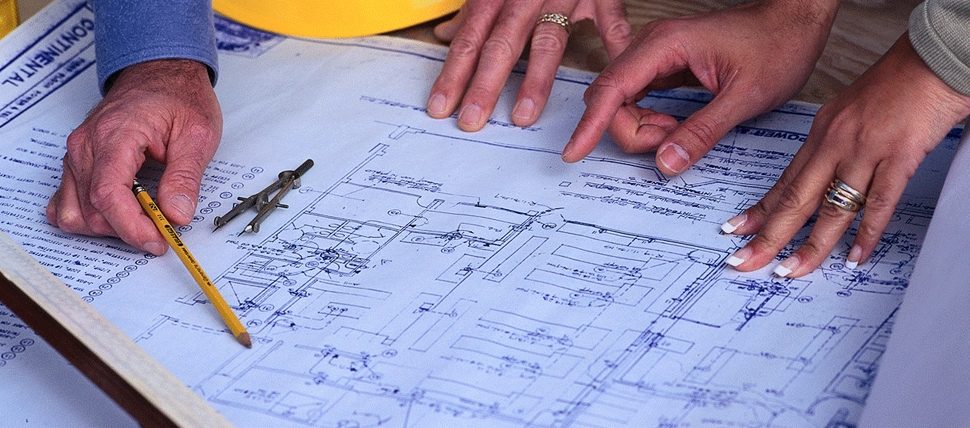
Hands marking up a set of building drawings with a pencil and dividers.
Plan checking and pre-tender advice — the paper stage.

Beyond the Building Regulations Advice on the Equality Act and on the Regulatory Reform (Fire Safety) Order.

  1. 01 Advice on how the Building Regulations apply Design
  2. 02 Checking of your plans Plans
  3. 03 Issue of a plans certificate, if requested Plans
  4. 04 Inspecting the work as it progresses On site
  5. 05 Issue of a final certificate Completion
  6. 06 Advice on tenders and pre-tender designs Design
  7. 07 Value engineering advice to rationalise design Design

Advice and inspection are one service: the same team that comments on your drawings inspects the work. The full service list

03 — Who we work with

Commercial, non-commercial, and the teams behind both.

Building control services for both commercial and non-commercial buildings, throughout England and Wales — from developers and their design teams to architects, builders and contractors.

01 / Commercial

Buildings that carry a business.

Commercial projects across England and Wales, where a compliance issue found late is a programme issue and a cost issue at the same time.

02 / Non-commercial

Buildings that carry everything else.

Non-commercial buildings, where the client is often the person who will use the building and has one chance to get the work inspected while it is open.

03 / Developers & design teams

Teams who need answers early.

Developers and their design teams, who increasingly turn to an experienced building control expert for the most cost-effective and timely route to statutory compliance.

Five offices, one approver

  • OssettHead office
  • HarrogateNorth Yorkshire
  • Weston-super-MareNorth Somerset
  • East MidlandsRegional team
  • LondonRegional team

04 — Why an approved inspector

Registered. Licensed.
Answerable to the regulator.

Integral BCS Ltd are a Registered Building Control Approver (RBCA), approved by the Building Safety Regulator (BSR) to provide building control services.

Construction Industry Council

Licence 130Approved CIC inspectors.

RICS and the Association of Building Control Approvers

RICS · ABCAProfessional marks as published by Integral BCS.

  1. 01

    Advice early is cheaper than discovery late.

    Pro-active advice through a project reduces the risk of non-compliance, and saves time and money by highlighting issues while they are still drawings.

  2. 02

    Over-design is a cost, not a safety margin.

    Pre-planning proposals are considered against the minimum standards in force, so areas of over-design can be identified and a more economical solution recommended.

  3. 03

    One route, from plans certificate to final certificate.

    The same service checks the drawings, inspects the work as it progresses and issues the certificates at the end — rather than handing you between stages.

  4. 04

    Fire safety is not an add-on.

    Alongside the Building Regulations, Integral BCS advise on the Regulatory Reform (Fire Safety) Order and the Equality Act.

05 — Testimonials

What clients say,
in their words.

Three testimonials published by Integral BCS, from clients in London, Manchester and Leeds. We have not added a single word.

Integral BCS have been our sole provider of building control services for years. Darren and his colleagues have always given us expert advice on how the Building Regulations apply to our developments.
NDSLondon
Integral BCS are great to work with. They were able to help us at the last minute on a major project in Manchester. The team’s attention to detail and professional approach is second to none.
BPSManchester
Integral BCS provided us with building control services for our large development project in Leeds. They checked our plans and ensured the building met all necessary Building Regulations. In addition to this throughout the process Darren was always available to give engineering advice to rationalise design and help us keep control of costs.
DCSLeeds
From the blog About building control Building control surveyors ensure that building regulations and other legislation are followed in the design and construction stages of new and altered buildings. Read the blog

06 — Contact

Tell us what
you’re building.

Send the drawings, or just the address. The useful answer is the one you get before the ground opens.

Head office Unit 4a, Silkwood Court,
Ossett, West Yorkshire WF5 9TP

Offices

  • Wakefield — head officeUnit 4a, Silkwood Court, Ossett WF5 9TP01924 679123
  • HarrogateHarrogate Business Centre, Suite 21 Hammerain House, HG2 8ER01423 876333
  • Weston-super-Mare1–33 The Hive, 6 Beaufighter Road, BS24 8EE01934 411287
  • East MidlandsRegional team
  • LondonRegional team

Complaints are handled by the office on 01924 679123, and can be referred to the Building Safety Regulator on 0300 790 6787.